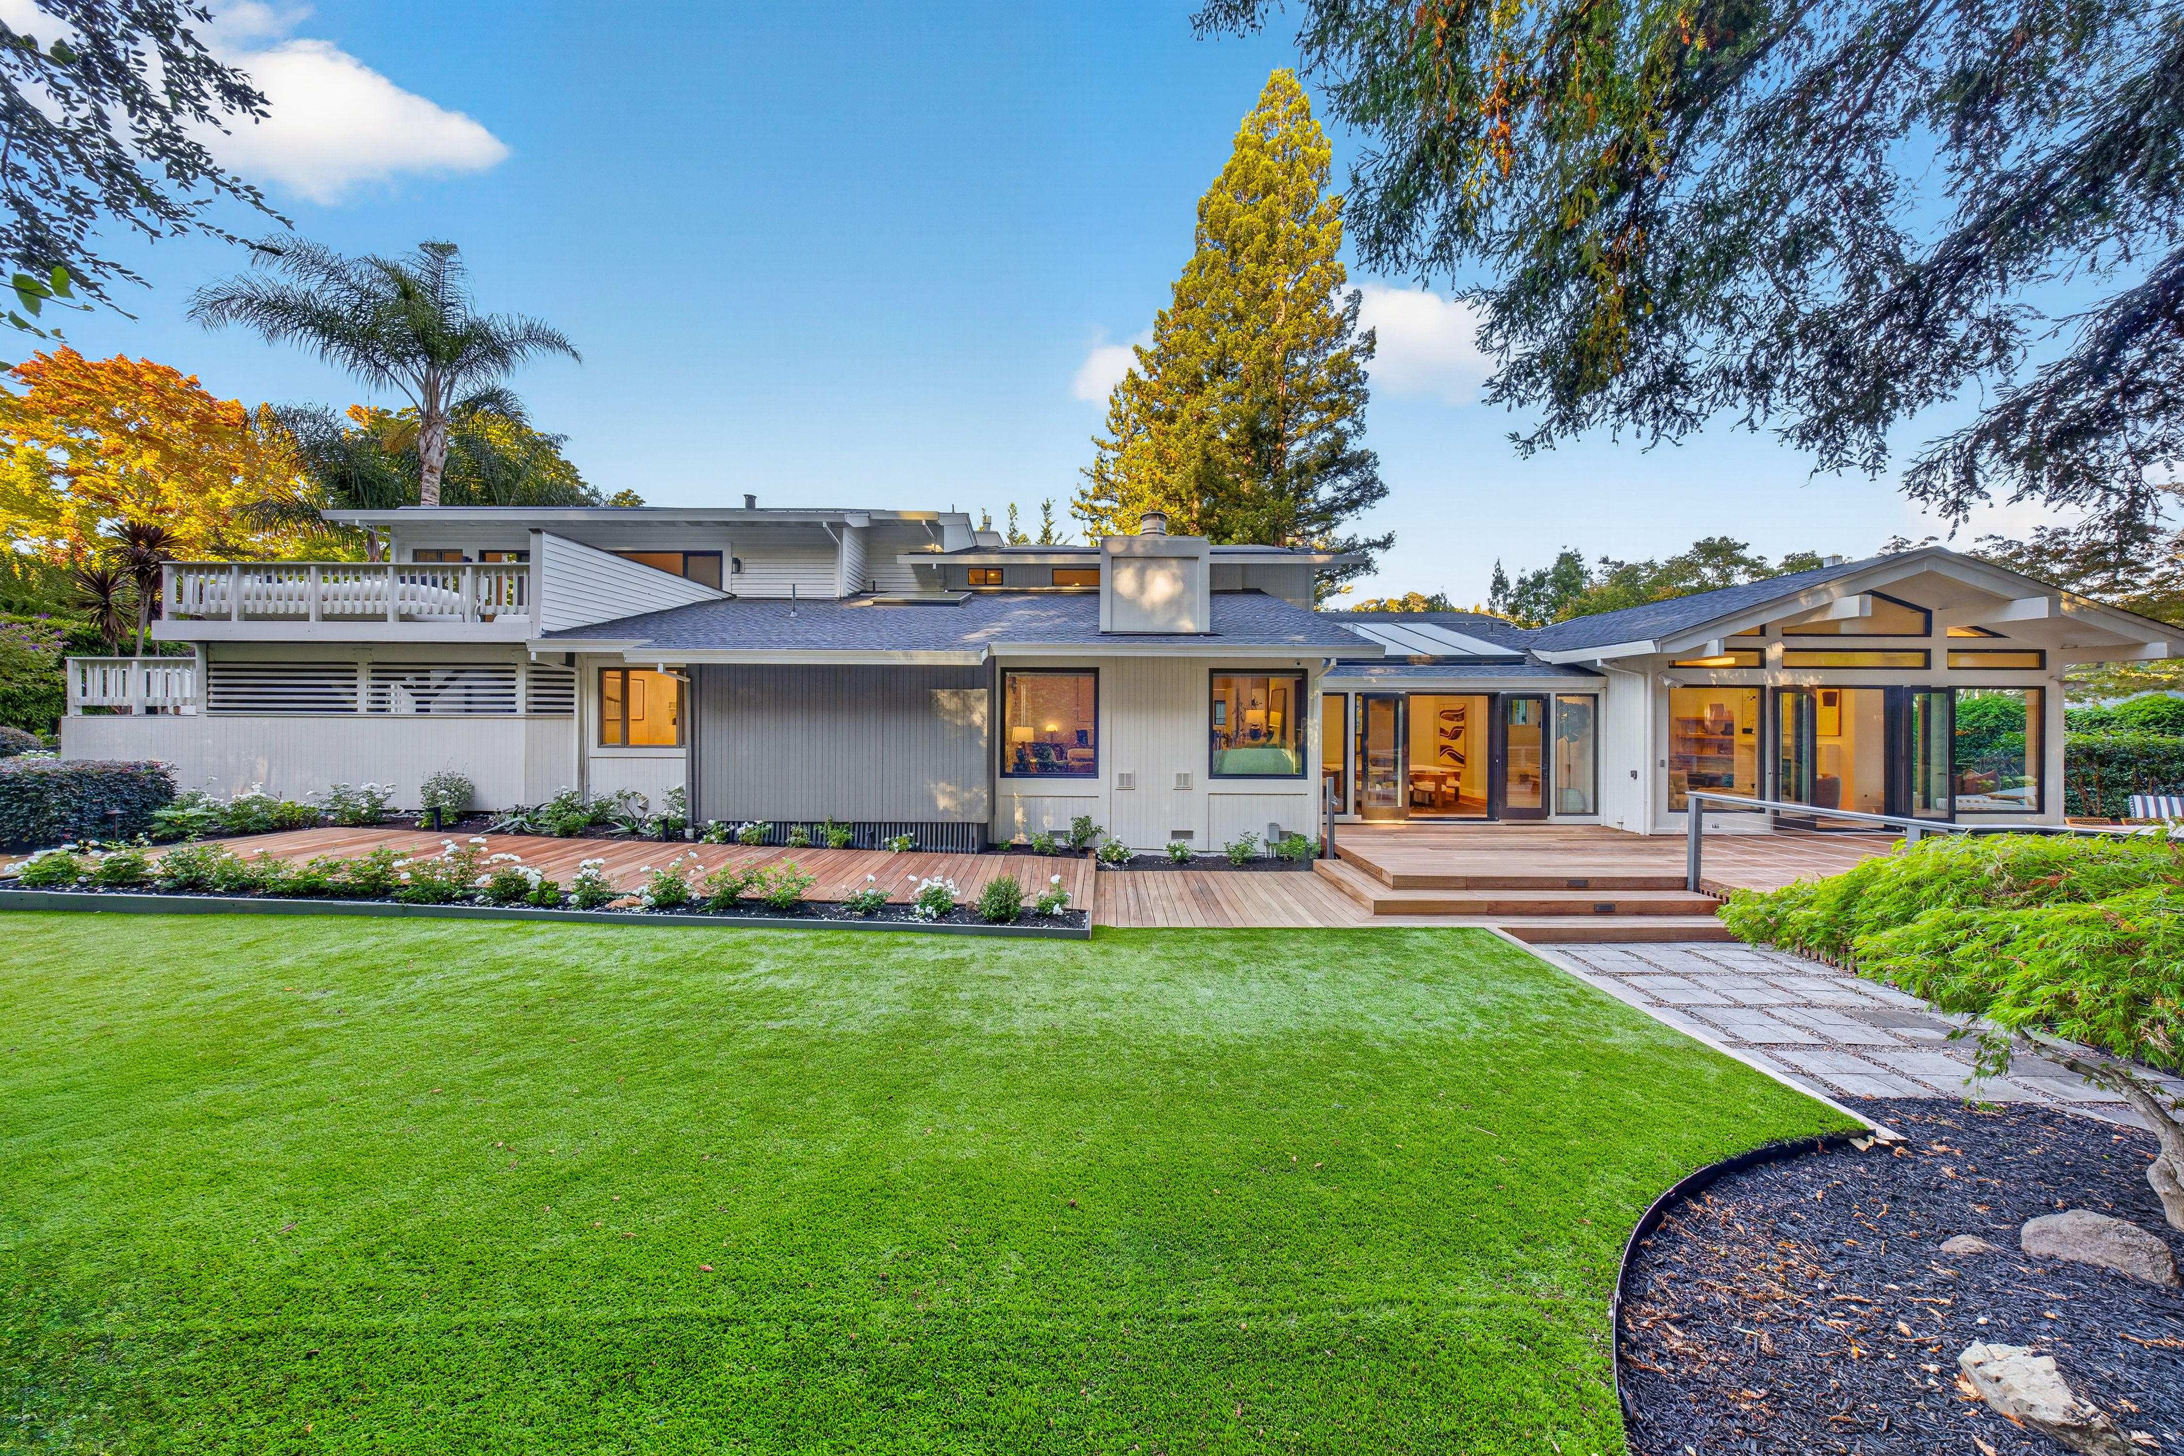
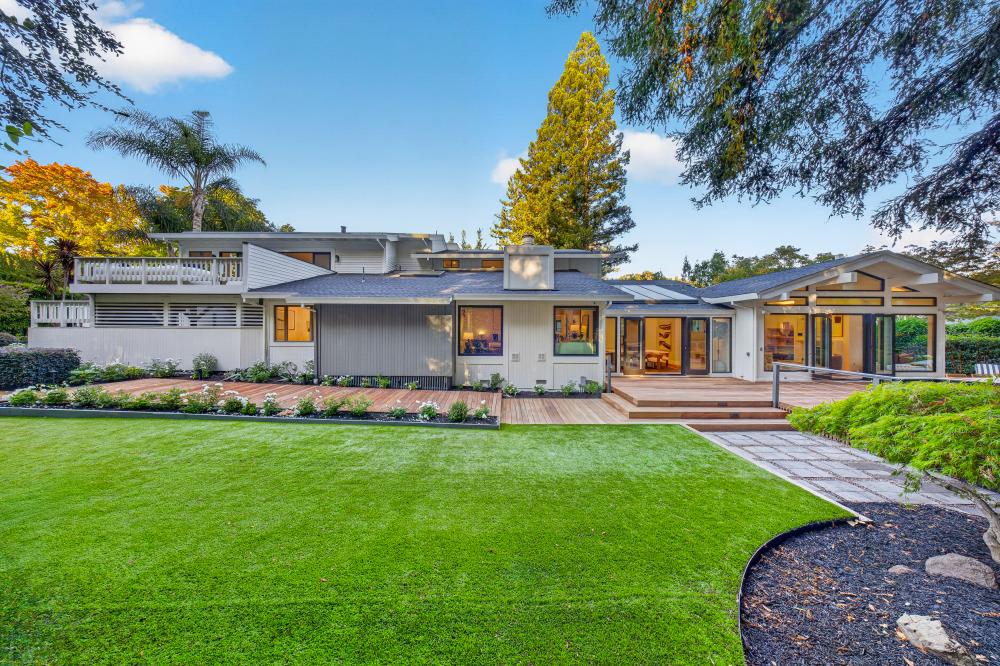
215 Laurel Grove Avenue
Kentfield
$7,995,000
A singular opportunity presents itself in the offering of this outstanding +- 5,335 square foot Kentfield residence. The recently completed final phase of the substantial renovation offers the new owner an artful blend of grand scale spaces with soaring ceilings, all day light, designer finishes throughout, and an optimal, flex use floorplan. The heart of the home is a beautifully designed chef’s kitchen/great room; ideal for hosting nightly dinners and larger scale entertaining. A large secondary family room is conveniently located on the upper level.
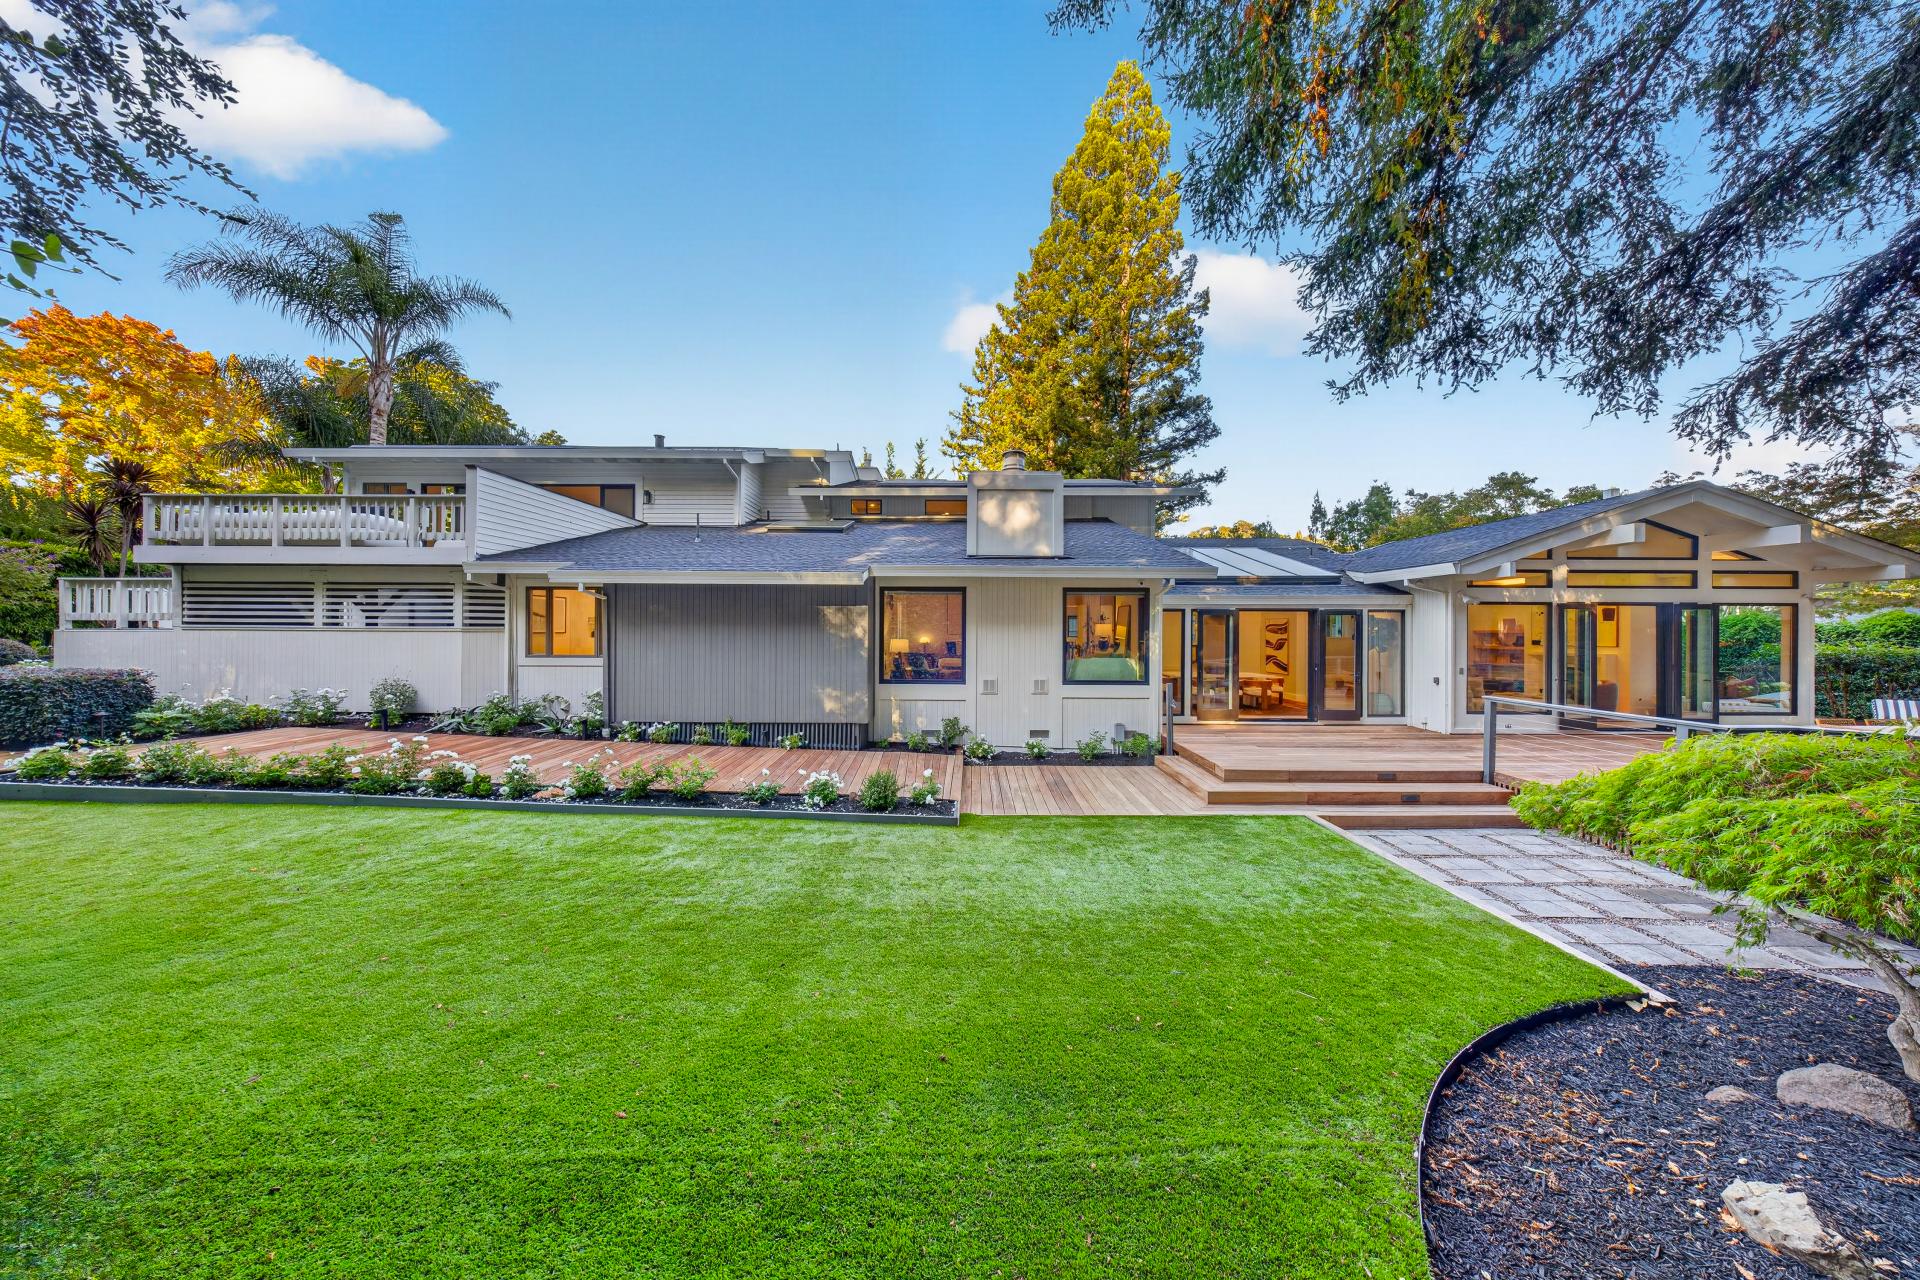
The completely level and resort like +- 4/10th of an acre grounds include soaring Palm trees, mature vegetation, two sweeping level lawns, multiple large decks for al fresco dining and lounging, loggia, mature plantings with raised beds, soaring Redwoods (ideal for shade on hot summer days) and a latched gate that opens directly to the Prior Tennis & Swim Club. Perfectly site placed at the end of a four home private driveway, and located just blocks to the award winning K-8th grade Kentfield Schools and bike path.
Main Level
-
Large, formal foyer with double storage/coat closet, two built in benches with 4 drawer pull outs, and an additional 3rd entry hall closet
-
Beautifully appointed formal powder room with custom wall coverings & designer lighting
-
Gracious living room with gas fireplace offers high ceilings, floating Oak shelves, ample storage, and glass doors that open to the rear deck and gardens
-
Fabulous, large formal dining room includes high ceilings, designer lighting and glass doors that open to the rear deck.
-
Private home office/study (could also be 7th bedroom) offers a built in desk and floating shelves
-
Designed for cooking and entertaining, the kitchen/great room includes a huge center island with bar counter seating for up to 5 persons, high end brass fixtures, large built in banquette/breakfast area with custom lighting, high end stainless appliances with pot filler, wine refrigeration, secondary “kitchen within the kitchen” walk in prep area and additional 45 bottle wine storage.
-
Ideally located on the main level for one level living if needed, the hotel like primary suite includes high ceilings, gas fireplace, grand scale walk in closet with custom built ins, and windows overlooking the rear yard and gardens.
-
Just completed primary bathroom includes generous Quartzite double vanity with ample storage, brass fixtures, large marble & Subway tile shower, stand-alone tub, private toilet closet, Watermark fixtures, and ample storage throughout.
-
Guest suite ideally located on the first level.
-
Designer full bathroom includes custom tile floor and designer fixtures
-
Beautifully appointed laundry room includes ample storage, slab, & custom wall coverings
Upper Level
-
Top of stairwell double closets
-
Large bedroom easily accommodates two and includes a walk-in closet, just completed Subway tile en suite bathroom with brass fixtures and designer lighting
-
Second bedroom on this level is also generous in size and includes a large walk in closet and just completed en suite bathroom.
-
Full bathroom includes custom wall coverings, walk in shower, and single vanity with brass fixtures
-
Grand scale secondary family room offers ample storage, two large skylights, high ceilings and glass doors opening to a generous deck.
-
Third bedroom on this level offers high ceilings and opens directly to the deck
-
Fourth bedroom on this level is also generous in size and offers high ceilings
Additional Features:
-
Ample storage throughout
-
Large under house walk in storage
-
Off street parking for up to +-12 cars
-
Two designated spots in front of the residence
-
Attached +- 725 square foot garage with custom built ins and sink
-
ADT alarm system
-
Nest Thermostats
-
3 zone forced air heat and air conditioning on both levels
-
Sub Pump
-
Two EV chargers
-
Owned solar with Tesla Power Wall 4 battery back up system
-
Asphalt Shingle Roof
-
Extensive use of skylights
-
Fully fenced rear yard and gardens
-
Nest Camera
-
Water filtration system
-
Radiant heat in both primary and main level full bathrooms
-
Two potential pool sites
Information about The Priory Tennis and Swim Club: (www.theprioryclub.org).
The current club facilities were the original site of a monastary. Converted to a member owned private equity club in 1977, "The Priory" offers 3 tennis courts with tennis pro, an inground pool with summer season lifeguard, regulation Bocce court and “Clubhouse In The Redwoods” for parties and events. Membership is limited to 55-70 members with a current waitlist. According to the current board, the new owners will be able to join the club without being on the waitlist. For more information, contact Ashley Harris at 415-999-4354.

Map
About Kentfield
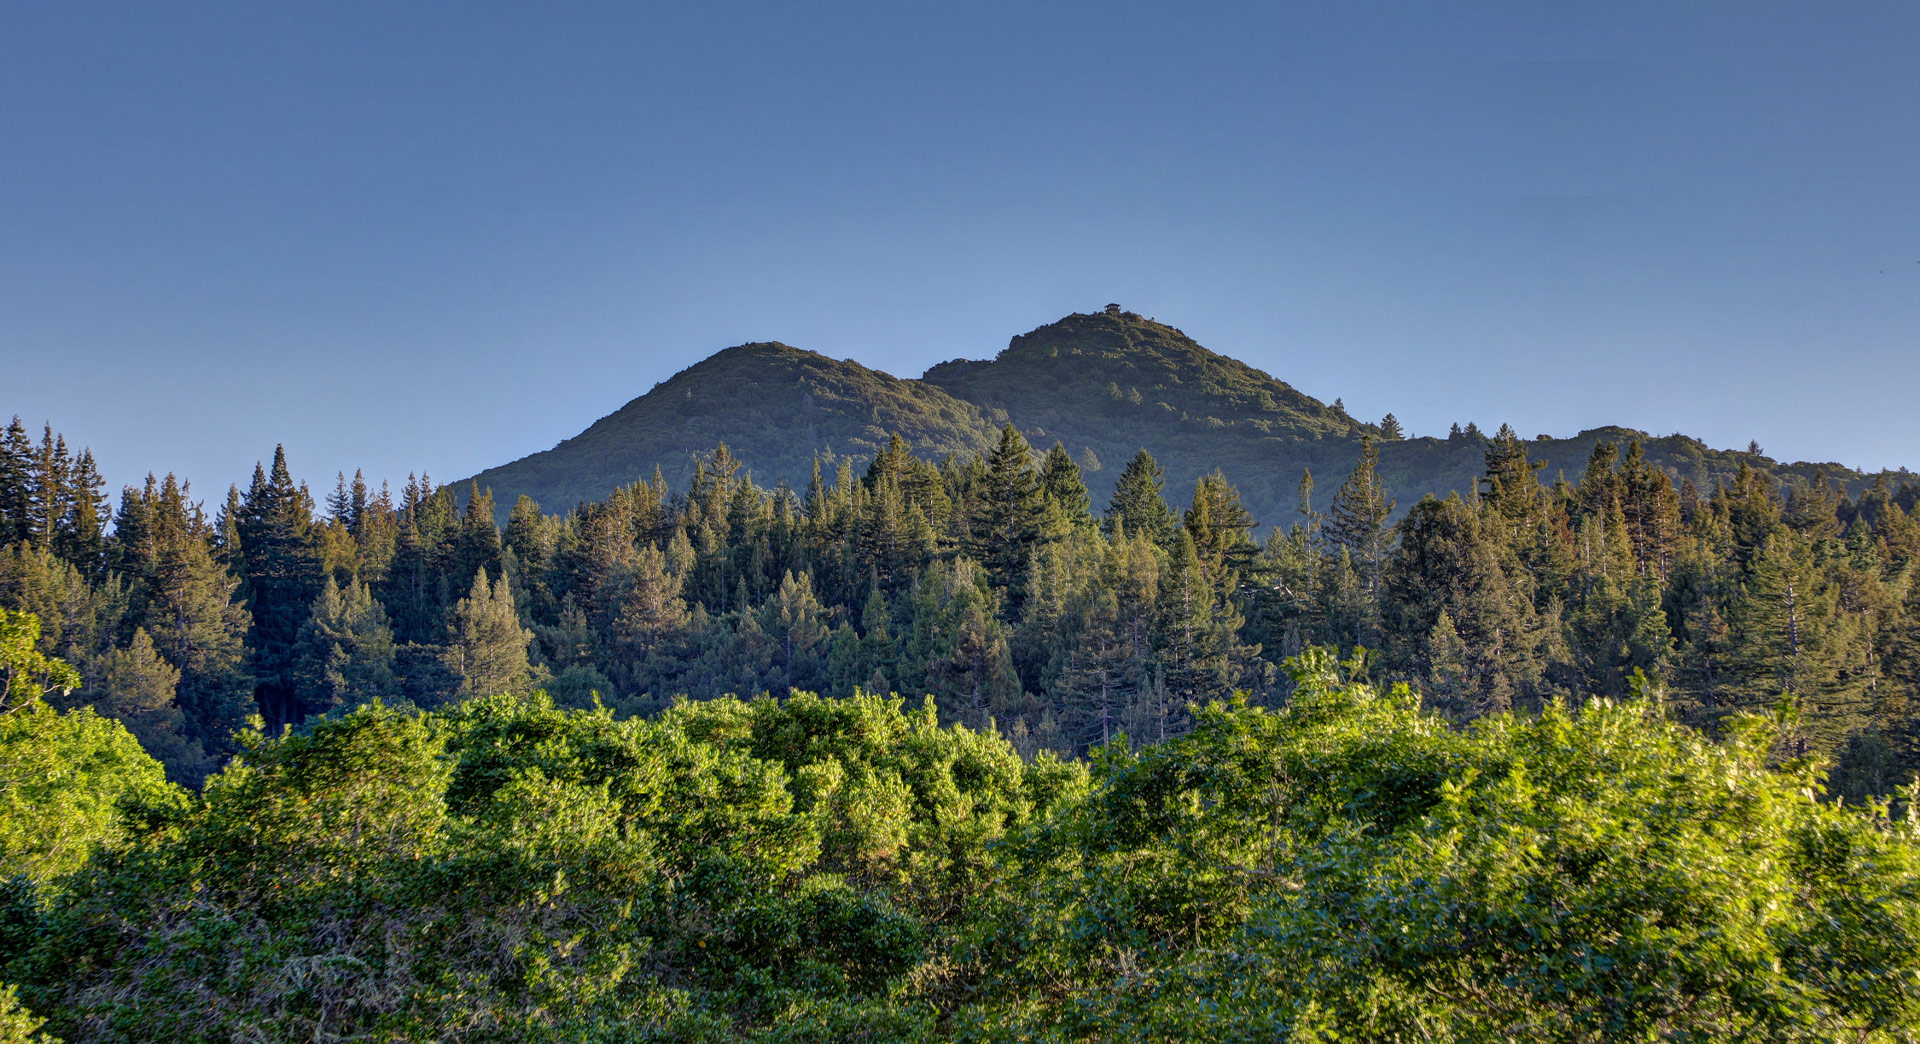
Because the town of Kentfield is unincorporated, it is governed by the Marin County Board of Supervisors, who are known to pay close attention to the…
Explore Kentfield